The large-scale mixed-use development project Melrose Triangle in West Hollywood is being revived with a newly unveiled design proposal.
According to Urbanize LA, developer The Charles Company recently submitted a revised development plan to build 282 apartments and commercial facilities on a roughly 2.7-acre site located at 9060 Santa Monica Boulevard in West Hollywood.
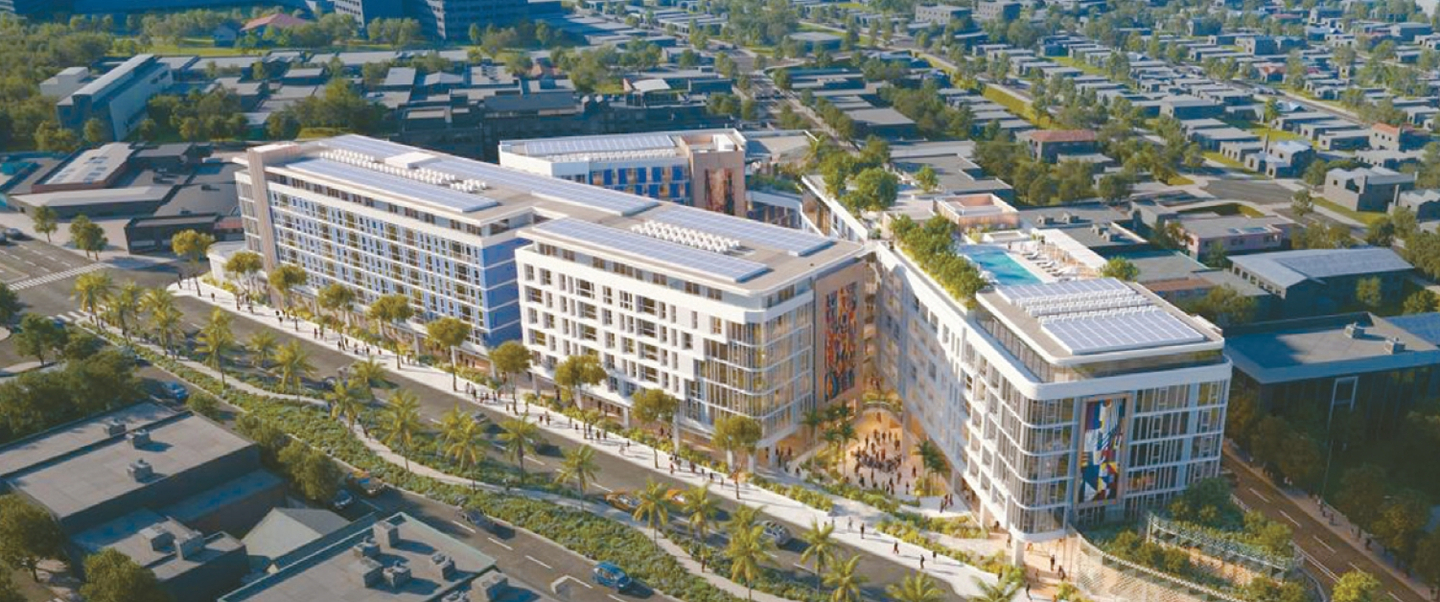
The submitted materials feature newly designed building exteriors and pedestrian-oriented commercial spaces.
Under the revised plan, a total of 282 one- and two-bedroom apartments will be distributed across multiple buildings ranging from 5 to 8 stories in height. Among them, 66 units will be supplied as affordable housing for low-income seniors.
Additionally, approximately 100,000 square feet of retail stores, restaurants, and other commercial spaces will be created, along with a parking structure capable of accommodating 528 vehicles.
A large outdoor plaza will be featured at the center of the complex, surrounded by shops and outdoor dining areas.
Architectural design for the project is led by Corbel Architects, while landscape architecture is handled by Courtland Studio.