Historic Corporate Site Set for Massive Residential Transformation
The landscape of Old Pasadena is on the brink of a major urban evolution. Real estate developer AMLI Residential has formally submitted preliminary plans to the Pasadena Design Commission to redevelop the iconic former headquarters of engineering giant Parsons Corporation (100 W Walnut St) into a sprawling 975-unit residential complex.
If approved, the project will replace the remaining 12-story Parsons office tower and surrounding parking space, marking one of the most substantial infill housing developments in Pasadena’s recent history.
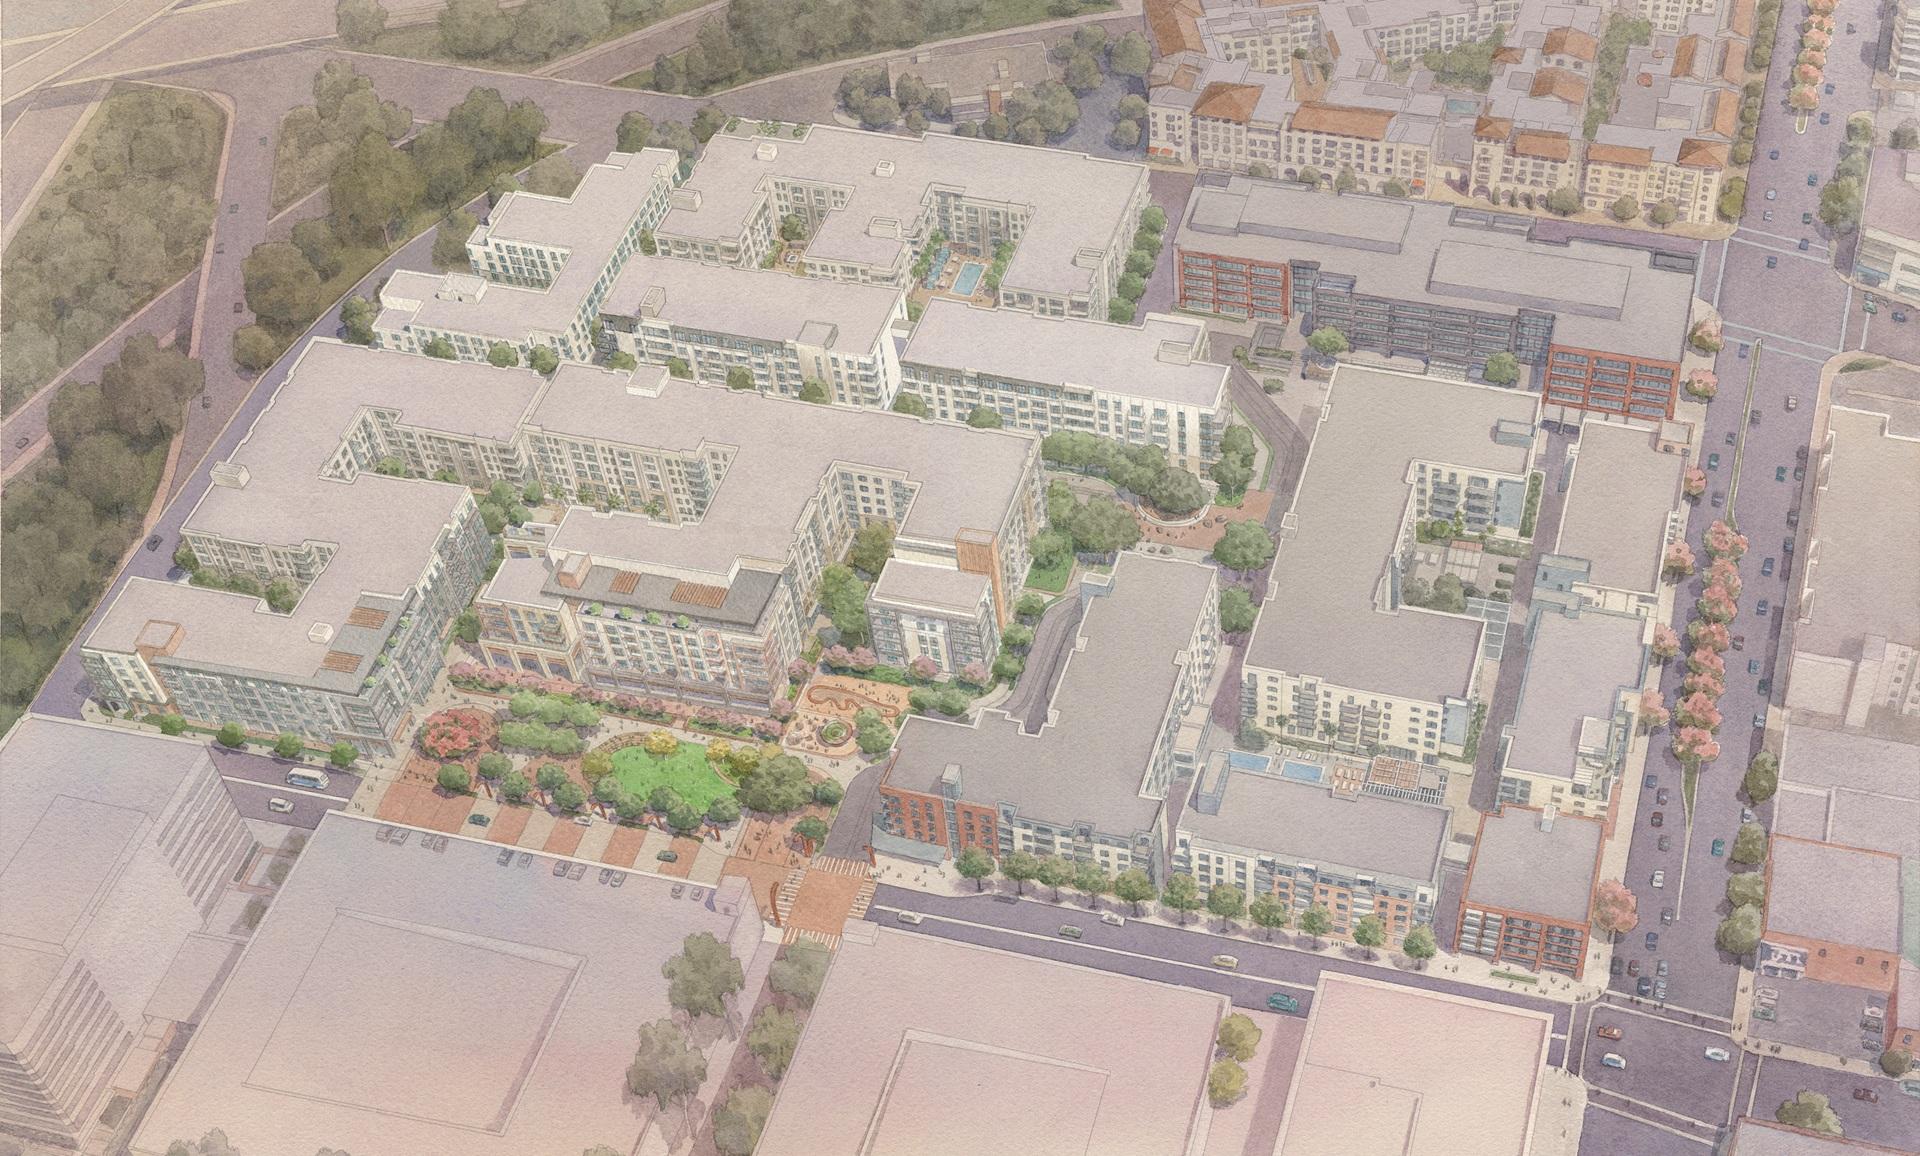
Phase Two: Completing the 22-Acre Master Plan
This proposal marks the second major phase of transformation for the 22-acre site. In previous redevelopment efforts, the eastern portion of the Parsons campus was converted into 210,000 square feet of office space, 17,500 square feet of retail, and a 400-unit residential community.
The newly proposed phase expands the project’s scope significantly across 1.1 million square feet of total development:
-
Residential Units: 975 total market-rate and affordable apartments.
-
Building Heights: Multiple contemporary podium structures ranging from 4 to 7 stories high.
-
Subterranean Parking: A multi-level underground parking garage accommodating up to 1,467 vehicles.
-
Resident Amenities: Approximately 25,000 square feet dedicated to community gathering spaces and private resident facilities.
Enhanced Urban Connectivity: Paseos, Plazas, and Green Space
Designed to blend into Old Pasadena’s pedestrian-friendly retail and dining core, the site layout emphasizes open space over isolated towers.
Plans feature a wide, east-west pedestrian paseo running through the center of the site, flanked by two publicly accessible outdoor plazas. Several ground-level residential units are designed to open directly onto surrounding streets to seamlessly integrate the complex into the neighborhood’s active streetscape.
Dedicated Affordable Housing Commitment
To qualify for local density bonus incentives that allow for expanded building scale, AMLI Residential has integrated a notable affordable housing component into the project:
-
171 Below-Market Units Total
-
85 Moderate-Income Units
-
43 Low-Income Units
-
43 Very Low-Income Units
Community Impact: By pairing essential housing volume with direct pedestrian pathways to nearby light rail transit and commercial corridors, the project aims to transform a legacy corporate superblock into a walkable, high-density residential district.