A 46-unit La Crescenta mixed-use development spearheaded by a Korean American developer has officially broken ground after more than a decade of planning and preparation.
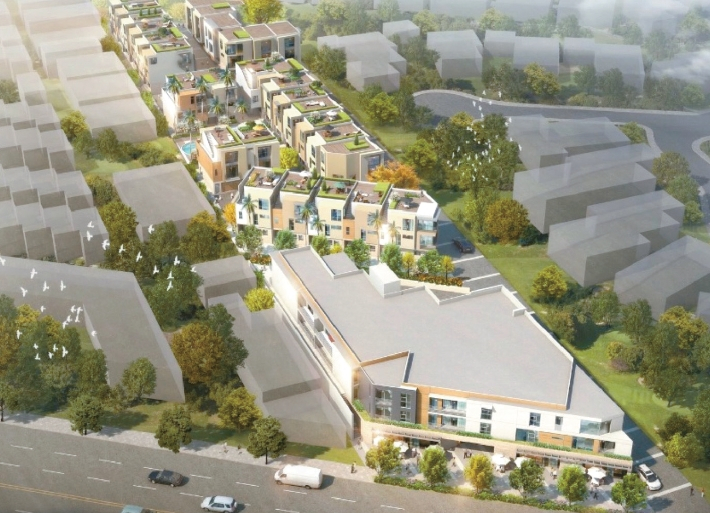
Led by YST Investment under President Sung-sik Lim, the project is situated on a 1.87-acre site at 3037–3043 Foothill Blvd. It will feature a 3-story mixed-use building alongside a separate townhome community.
Project Overview and Layout
Known for its top-tier school district and family-friendly environment, La Crescenta consists primarily of single-family homes and low-rise buildings, making large-scale new developments relatively rare.
The architectural design was handled by Andmore Partners. Sean Mo, co-founder of Andmore Partners, stated during an interview that existing structures are currently being demolished and foundation work is underway, with completion targeted for the end of next year.
The front portion of the development facing Foothill Boulevard will house a 3-story mixed-use building. The ground floor will feature commercial spaces such as cafes, while the second and third floors will each contain nine 2-bedroom condos, totaling 18 residential units above a two-level subterranean parking garage.
Townhomes and Community Amenities
The rear portion of the property will feature 28 townhomes ranging from two to four bedrooms. Residents of both the condos and townhomes will share community amenities, including a swimming pool and dedicated visitor parking spaces.
Sean Mo explained that because Foothill Boulevard serves as a major commercial corridor, county officials emphasized the importance of maintaining commercial activity along the main road. Consequently, the team positioned commercial spaces and condos along the boulevard while placing residential townhomes in the rear, connecting everything into a unified community.
Out of the 46 total units, two will be designated specifically for middle-income housing.
Overcoming Delays and Community Feedback
Originally initiated in 2015, the project faced prolonged setbacks due to financing hurdles. Although major architectural designs and approval processes were finalized around 2020, subsequent delays arose from the COVID-19 pandemic and surging construction costs.
Financing was secured early last year, allowing the development to move forward in earnest. While initial proposals met with local concerns regarding traffic congestion and privacy, traffic impact studies ultimately cleared the project of major issues.
Mo emphasized that community feedback was actively incorporated into the design, leading to unanimous approval from city and county review boards. He noted that achieving such backing in the densely built and strictly regulated heart of La Crescenta highlights the strength of the architectural planning.
The design places strong emphasis on variety rather than repetitive structures. Each townhome unit features a distinct floor plan and exterior, with select homes offering ground-floor workspaces and rooftop terraces. Variations in building shapes and layouts near the pool and perimeter help blend the complex seamlessly into the surrounding neighborhood.