The LA General Medical Center redevelopment project has moved forward as LA County officially approved a comprehensive new master plan to transform the historic hospital site into a mixed-use hub featuring up to 3,200 housing units, commercial spaces, medical facilities, and cultural centers.
According to real estate publication Urbanize, the LA County Board of Supervisors recently adopted and approved the ambitious master plan for the property located at 2051 Marengo St. The project centers around the 19-story historic hospital building, aiming to revitalize approximately 30 acres of surrounding land into a vibrant residential, commercial, and medical community.
As one of East LA’s most prominent historic structures, the main building had stood largely vacant for decades following stricter seismic safety standards implemented after the 1994 Northridge earthquake. With outpatient facilities on the first floor recently relocating, new strategies for utilizing the property have been actively pursued.
Massive Expansion in Housing and Mixed-Use Facilities
Environmental impact reports indicate that the comprehensive redevelopment project will provide up to 3,200 housing units and approximately 2.3 million square feet of residential space. This represents nearly a fourfold increase from the initial proposal of 885 units.
In addition to housing, the master plan includes 400,000 square feet of general office space, 735,000 square feet of medical office space, and 320,000 square feet of retail commercial space. Plans also feature a 200-room hotel for patients and their families, 350,000 square feet of community facilities, and 110,000 square feet of educational facilities.
Furthermore, the approval allows for the potential construction of 160,000 square feet of warehouse space, 200,000 square feet of light industrial facilities, and a new 450-bed hospital spanning 400,000 square feet. Total parking capacity across the development is planned to reach up to 8,588 stalls.
Three Distinct Zones for the Redevelopment Hub
The redevelopment site will be divided into three primary functional zones to organize the expansive property effectively.
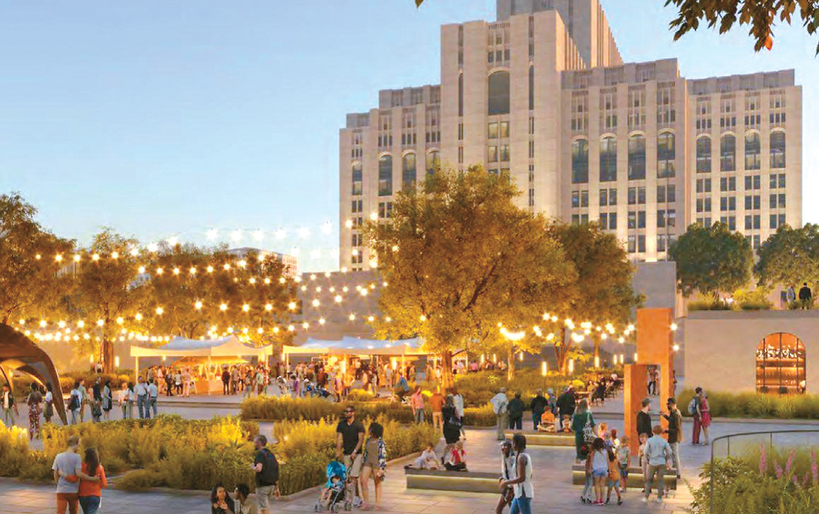
The Medical Hub, centered around the currently operating LA General Medical Center, will maintain existing healthcare services while expanding related medical infrastructure. The western campus, spanning approximately 12 acres, will be developed as the Commerce Hub, featuring new public green spaces, retail shops, restaurants, residences, and cultural venues designed for local residents and visitors.
Finally, the area surrounding the historic hospital building will be designated as the Historic Hub. This zone will preserve the architectural and historical value of the existing structure while introducing residential apartments, leisure and community spaces, and revitalizing the building’s front plaza.
The entire redevelopment project under the new master plan is expected to unfold over approximately 25 years through multiple phases. However, officials note that the facility capacities outlined in the environmental impact report represent maximum potential development volumes, and actual construction scales may vary.